Interior Design 101: Design Tips to Create the Perfect Living Room for Your Home
An answer-first guide to planning a Charlotte living room through function, furniture scale, circulation, lighting, durable materials, color, and personal art.
A successful living room begins with function and layout—not accessories. Decide how the room must support conversation, television, reading, entertaining, children, pets, storage, and circulation before selecting furniture.
Define the Primary Use
A formal sitting room requires a different plan from a family media room. List the activities that occur daily, weekly, and occasionally. Identify the number of people who need comfortable seating and whether the room must support multiple uses at once.
Measure the Entire Room
Record walls, windows, doors, fireplace dimensions, vents, outlets, ceiling height, and circulation paths. Include existing furniture that may remain. Accurate dimensions prevent expensive scale and clearance mistakes.
Create a Furniture Plan
Arrange the largest pieces first. Seating should support conversation and face the appropriate focal point without blocking entrances. Coffee tables, side tables, and lamps should remain reachable from primary seats.
In open-plan Charlotte homes, rugs, lighting, and furniture orientation can define the living zone without building walls.
Choose the Correct Sofa Size
A sofa should relate to the wall, room width, ceiling height, and other seating. Oversized sectionals can obstruct circulation; undersized sofas can make a substantial room feel unfinished. Check delivery paths before ordering.
Protect Circulation
Leave clear paths between doors and adjoining rooms. People should not have to cut through a conversation area or squeeze between furniture. Accessibility and household mobility needs should be considered early.
Layer the Lighting
Use more than one source:
- Ambient lighting for general illumination
- Task lighting for reading and work
- Accent lighting for art or architecture
- Decorative fixtures that contribute to the room’s identity
Dimmers improve flexibility throughout the day.
Select Durable Materials
Fabric performance, rug construction, table finishes, cushion density, and maintenance requirements should match the household. Beautiful materials are only successful when they can support real use.
Build a Cohesive Color and Material Story
Begin with fixed elements such as flooring, stone, woodwork, and adjacent rooms. Develop a controlled palette, then vary texture and value to avoid a flat result. Repeat key finishes in small amounts to create rhythm.
Add Art and Accessories Last
Art, books, objects, plants, and textiles should tell the household’s story. Edit the collection so focal points remain clear. Accessories cannot correct an unsuccessful layout, but they can complete a well-planned one.
Frequently Asked Questions
What should I buy first for a living room?
Complete the room plan first, then select the primary seating. Rugs, tables, lighting, window treatments, and accessories should support the established layout.
How large should the living-room rug be?
The rug should relate to the seating group, not float beneath the coffee table alone. In many rooms, at least the front legs of primary seating should rest on the rug.
How do I make a living room feel more personal?
Use meaningful art, collected objects, books, custom textiles, and colors connected to the people who live there rather than relying only on coordinated retail sets.
Living Room Interior Design in Charlotte
Stacy Nicole Interiors provides layout development, furniture and lighting selections, custom window treatments, procurement, and installation through its Residential Interior Design service.
Request a consultation for your Charlotte, SouthPark, Ballantyne, Myers Park, Lake Norman, or surrounding-area home.

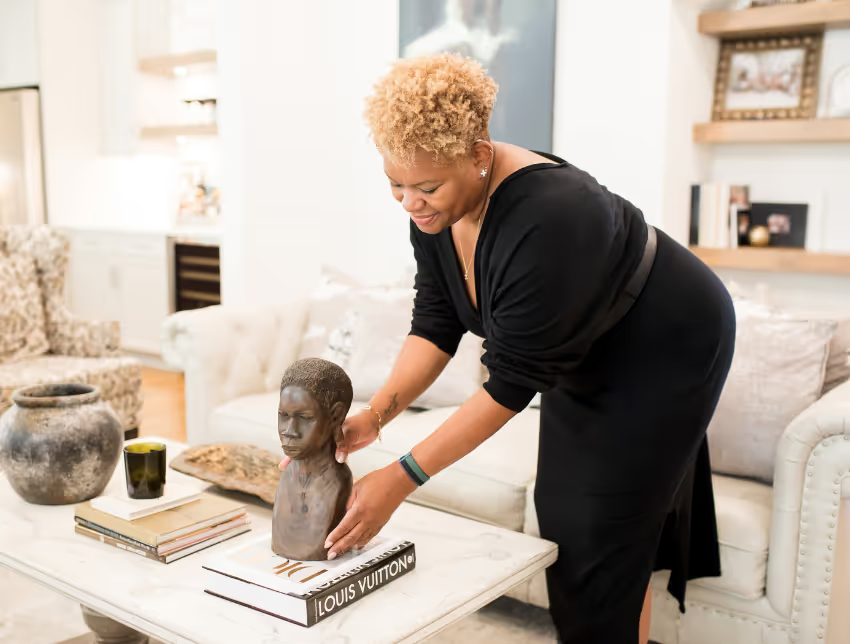
Brand photography by Stanley Desbas Photography. Thank you for helping tell the story behind Stacy Nicole Interiors.
Nicole S. Ingram, ASID Allied is the creative force behind Stacy Nicole Interiors and the author of TriniGal Chronicles. A designer, lifestyle curator, and beauty enthusiast, Nicole shares soulful inspiration through her signature blend of elevated interiors, personal style, and island-rooted charm.
Welcome to TriniGal Chronicles — where I serve up daily doses of interior design, lifestyle, and beauty to help you live a soulful, stylish life. Sprinkled in, you’ll find cocktail recipes, my favorite meals to cook, and maybe a design find or two. Stay a while, and don’t forget to say hello in the comments!
Meet Nicole