Owner's Closet Transformation, courtesy of Nicole S Ingram
A detailed look at how thoughtful closet space planning improves storage capacity, visibility, lighting, dressing routines, and long-term organization.
A successful closet is designed around inventory and behavior—not generic shelf counts. The transformation begins by understanding what the owner stores, how they get dressed, which items need visibility, and where the existing layout creates friction.
Begin With a Wardrobe Audit
Before drawing cabinetry, measure the actual inventory:
- Long-hang and short-hang clothing
- Folded garments
- Shoes and boots
- Handbags and accessories
- Jewelry, watches, and small valuables
- Luggage and seasonal items
- Laundry and garment-care supplies
This prevents the common mistake of creating a beautiful closet that cannot hold the owner’s real belongings.
Plan Storage by Frequency of Use
Daily items should remain within easy reach. Seasonal, formal, or rarely used pieces can be placed higher or deeper. A strong plan assigns every category a practical location and preserves room for future additions.
Use Vertical Space Carefully
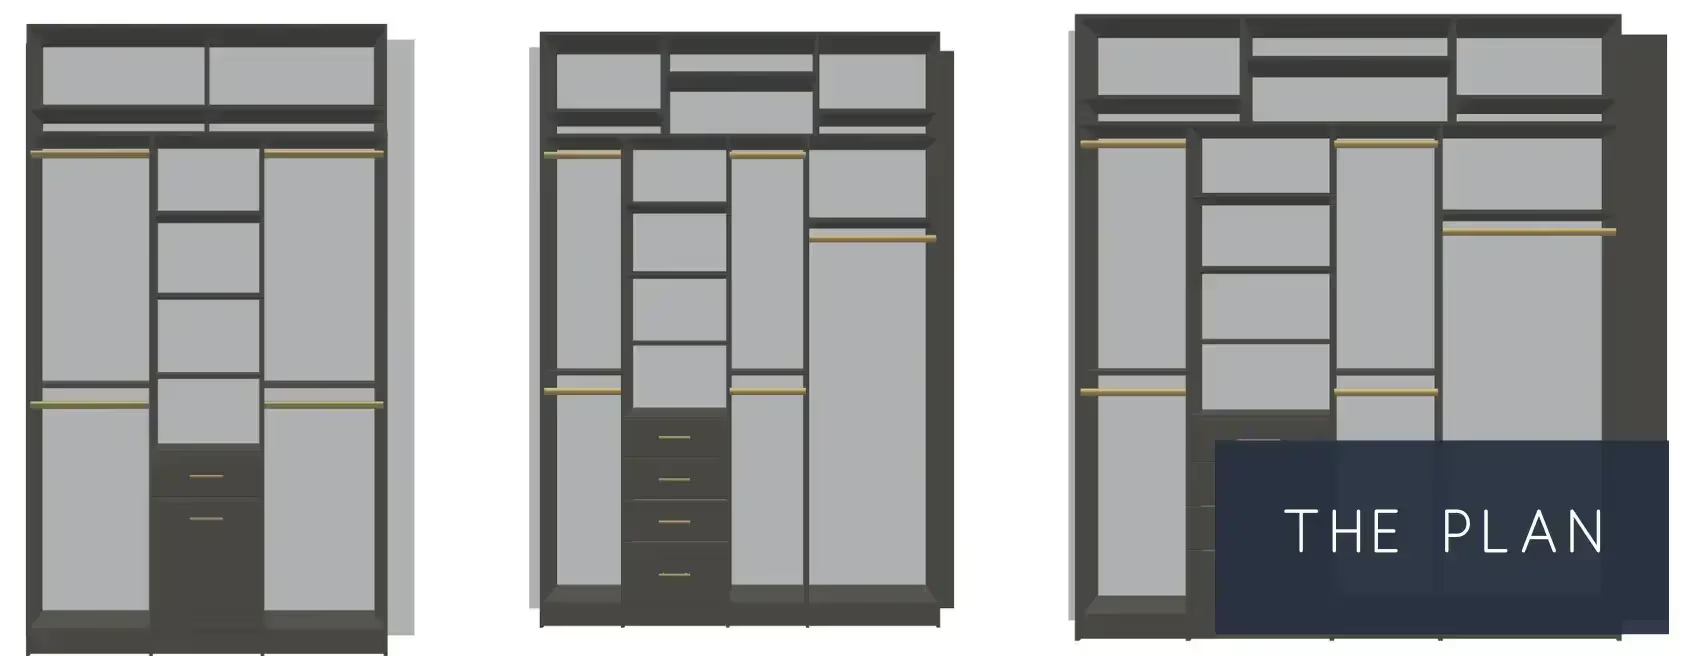
Double-hang sections increase capacity for shirts, jackets, skirts, and folded trousers. Tall sections accommodate dresses and coats. Upper shelving can hold labeled bins, luggage, or off-season items, provided they remain safely accessible.
Improve Visibility
Dark shelves and deep corners make organization harder. Integrated lighting, glass-front storage, open display shelves, pull-out trays, and consistent spacing help owners see what they own and reduce unnecessary purchases.
Protect Circulation and Clearances
Closet islands, benches, drawers, and doors need adequate clearance. The owner should be able to open storage, turn comfortably, dress, and move through the room without obstruction.
Choose Materials for Daily Use
Closet finishes should resist scuffs, support the required loads, and be easy to maintain. Hardware quality matters because drawers, rods, and pull-outs are used repeatedly. Flooring should feel comfortable underfoot and work with the room’s cleaning needs.
Include the Details That Support Routine
Depending on the client, a closet may benefit from:
- A full-length mirror
- A dressing bench
- Valet rods
- Pull-out hampers
- Jewelry inserts
- Charging locations
- Steam or ironing storage
- Dedicated handbag and shoe display
Frequently Asked Questions
Do I need a large walk-in closet for custom storage?
No. Reach-in closets, wardrobes, alcoves, and small dressing areas can all benefit from measured, category-based planning.
What should be designed first?
Start with inventory, hanging lengths, storage categories, room dimensions, doors, outlets, vents, and circulation. Decorative finishes come after the functional framework.
How can a closet stay organized?
Use defined categories, consistent hangers, visible storage, labels where useful, and periodic editing. The design should make the correct location obvious.
Closet and Space Planning in Charlotte
Stacy Nicole Interiors incorporates storage, circulation, lighting, and furniture planning into its Space Planning + Accessorizing and residential design services.
Request a consultation to evaluate your closet, bedroom, or whole-home storage needs.

Brand photography by Stanley Desbas Photography. Thank you for helping tell the story behind Stacy Nicole Interiors.
Nicole S. Ingram, ASID Allied is the creative force behind Stacy Nicole Interiors and the author of TriniGal Chronicles. A designer, lifestyle curator, and beauty enthusiast, Nicole shares soulful inspiration through her signature blend of elevated interiors, personal style, and island-rooted charm.
Welcome to TriniGal Chronicles — where I serve up daily doses of interior design, lifestyle, and beauty to help you live a soulful, stylish life. Sprinkled in, you’ll find cocktail recipes, my favorite meals to cook, and maybe a design find or two. Stay a while, and don’t forget to say hello in the comments!
Meet Nicole